 SteleFab
Structural steel detailing software
Detail the steel.
Show the shop
what to build.
Model members and connections in 3D, then generate shop drawings, assembly sheets, material lists, and machine files from the same model.
Sample output
What the shop gets
This beam assembly sheet comes from SteleFab’s built-in sample frame. Follow the B1 assembly from the front and top views to the end-plate hole pattern, weld notes, and parts list.
Open sample PDF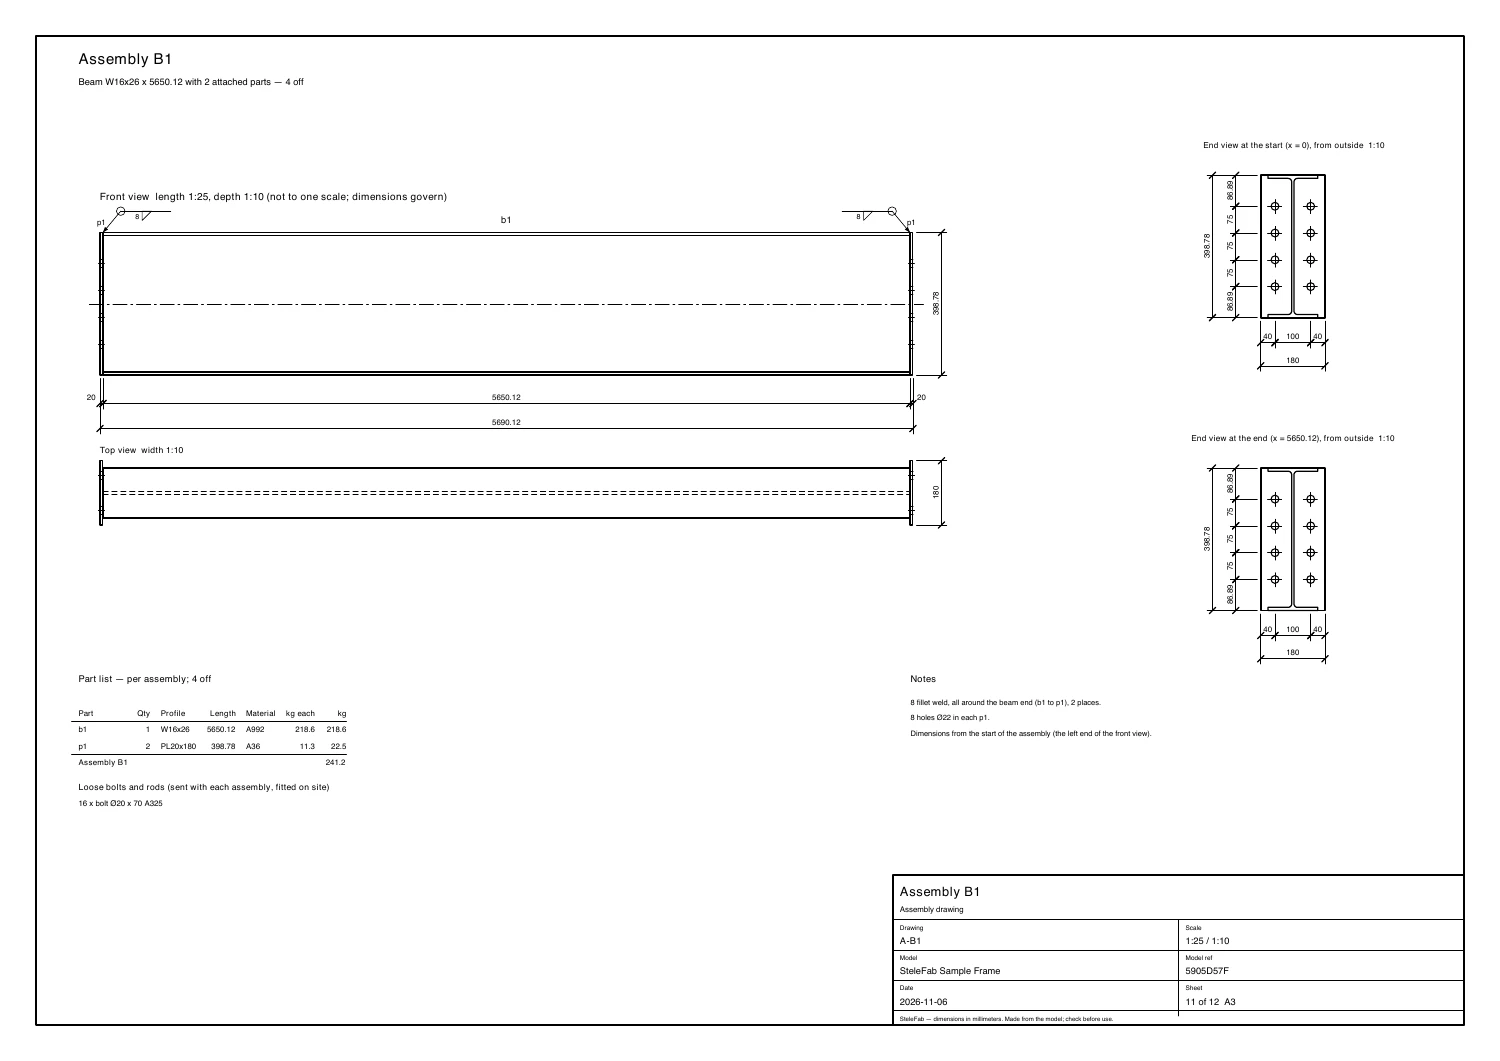
Detailing workflow
From frame layout to drawing issue
-
01 / Model
Lay out the frame
Place beams, columns, braces, and plates on grids and levels. Pick catalog sections such as wide flange and HSS, or define a custom profile. Group the work by erection phase.
-
02 / Detail
Work through the joints
Configure end plates, base plates, shear tabs, and gussets. Set bolt spacing and plate dimensions, add holes and copes to supported members, and check visible phases for clashes.
-
03 / Issue
Review what goes out
Check part and assembly marks against quantities in the bill of materials. Issue drawing revisions and use revision clouds to see what changed before you send the next package.
Deliverables
Files for the shop, field, and project team
- Fabrication drawings Dimensioned assembly drawings and single-part shop sheets for supported parts.
- General arrangement Plans, elevations, and an anchor bolt plan when base plates are present.
- Bill of materials Parts, assemblies, bolts, and anchor rods with quantities.
- CSV
- Machine files Export supported parts for cutting and drilling. Review the files in your NC viewer before machining.
- DSTV NC1
- Coordination model Share the detailed model with project partners using BIM software.
- IFC4
Workspace concept
See the joint in context
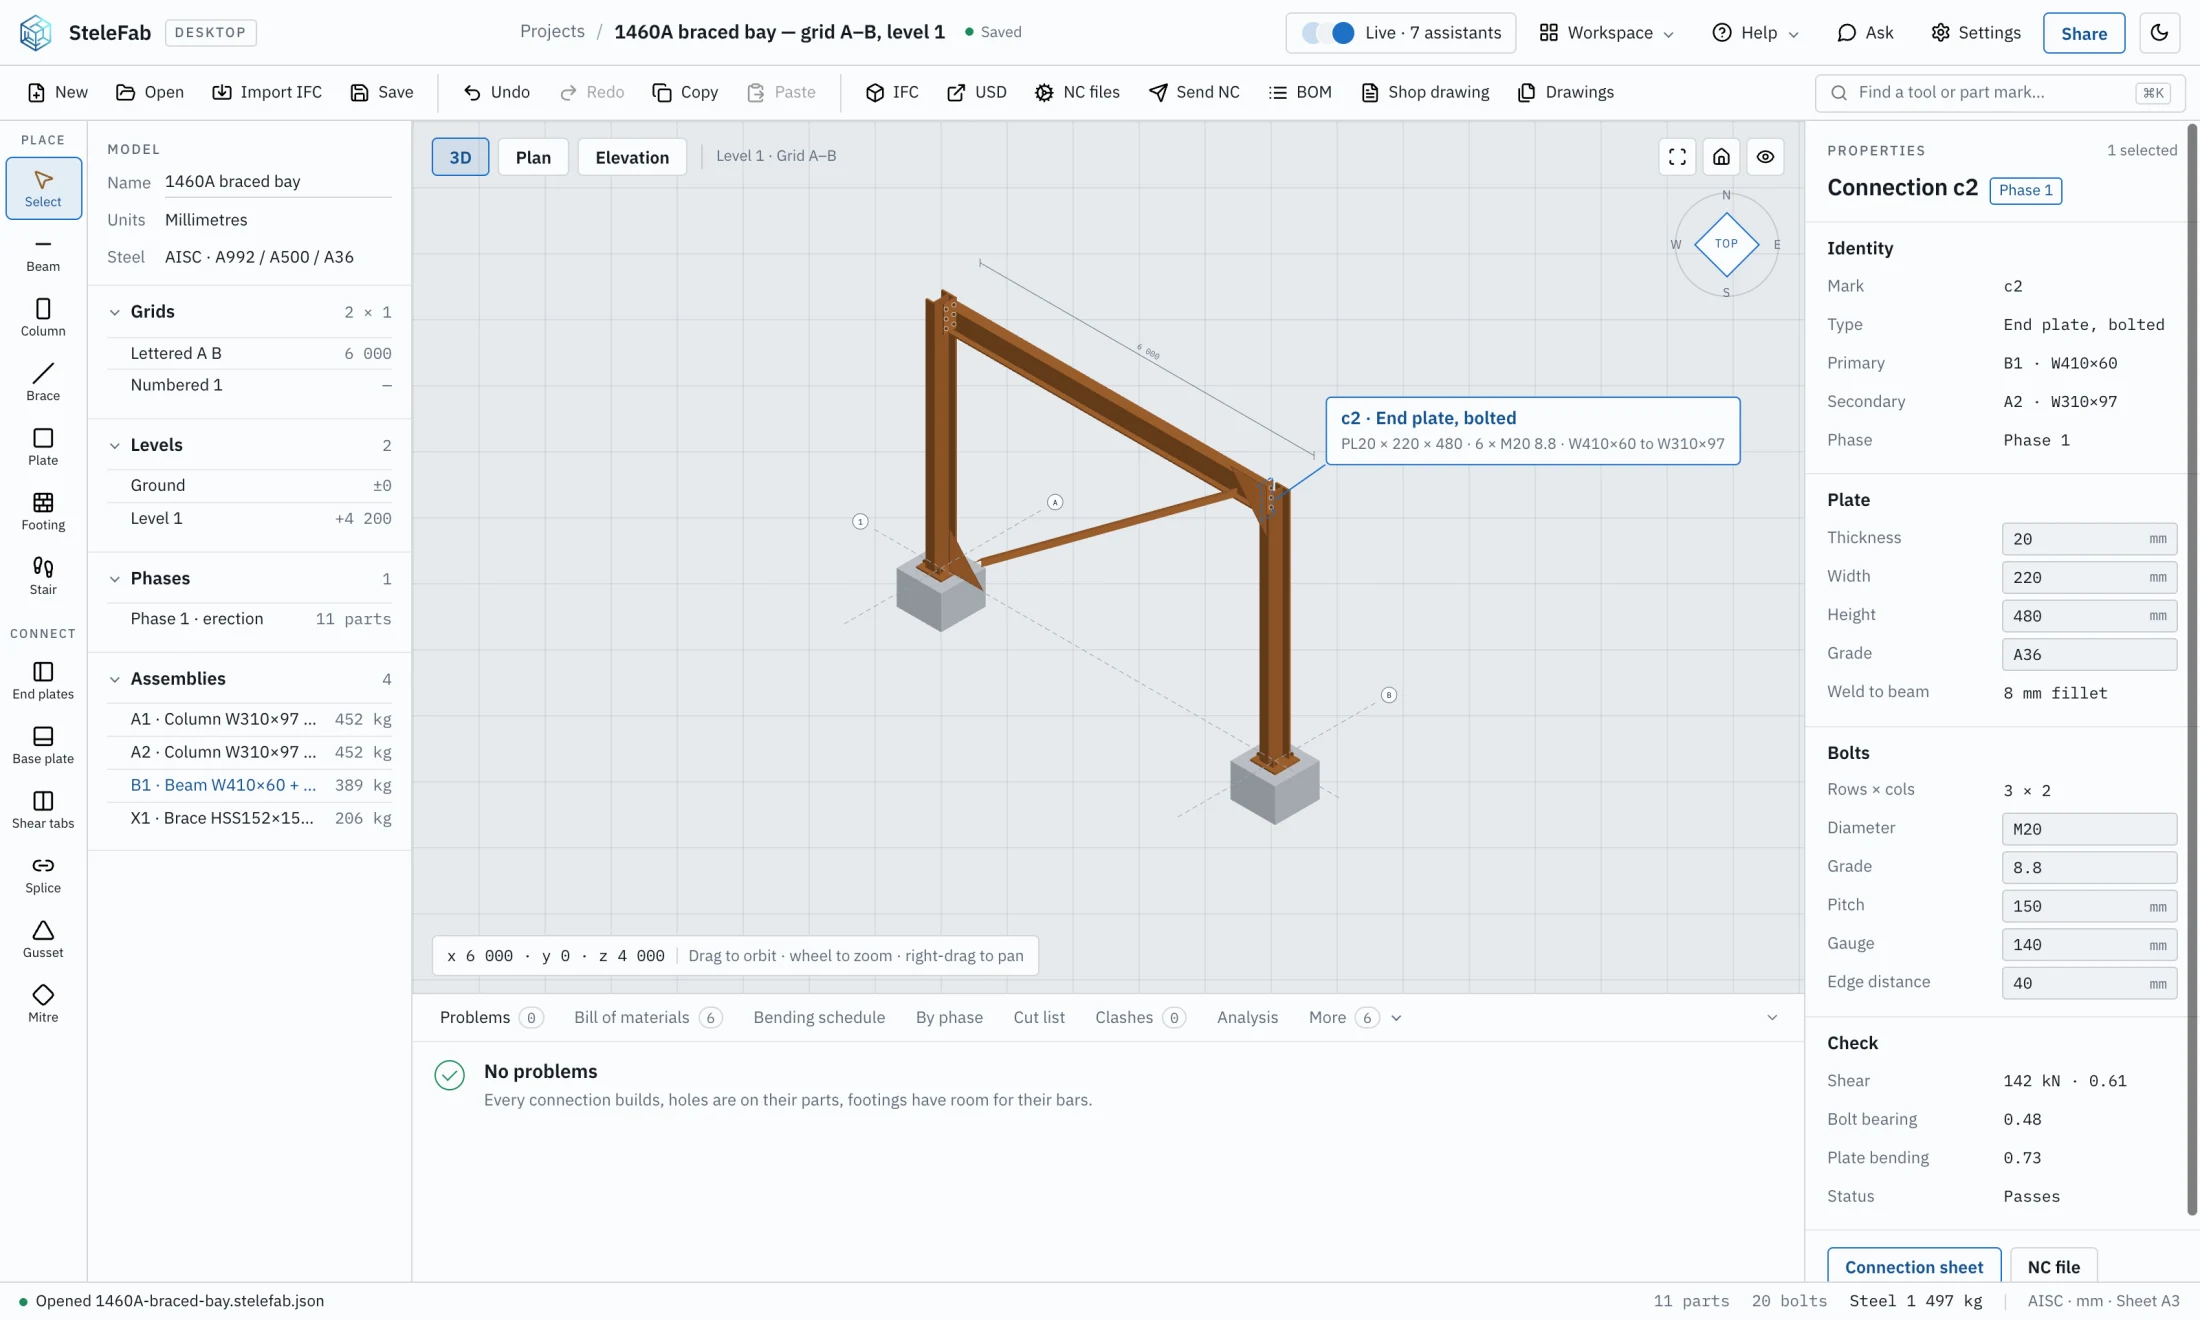
Select an end plate to see the connected members, plate dimensions, and bolt pattern beside the 3D model.